Billingbear Sale, Destruction, Dispersed Fabric, and Survival Leads, 1923–2026
Topic: Billingbear Sale, Destruction, Dispersed Fabric, and Survival Leads, 1923–2026
Purpose
Statements that a room, fireplace, timber, or carved panel “came from Billingbear” are not all equal. Some rest on contemporary sale documentation; others on dealer stories or local tradition. This packet preserves every useful lead while preventing repetition from turning a qualified attribution into fact.
1. What the 1923 sale notice establishes
The Billingbear estate was offered at Reading Town Hall on 30 April 1923 by Knight, Frank & Rutley. The illustrated notice describes approximately 1,285 acres, including about 320 acres of oak woodland, as well as residential, agricultural, woodland, and sporting components.
A local historical transcription of the particulars records:
- twelve principal and nineteen secondary bedrooms;
- servants' accommodation;
- five dairy and stock farms;
- extensive oak woods;
- a brickworks.
The sale therefore concerned far more than the mansion. It fragmented a large integrated estate of house, farms, woodland, production, and sport.
Public image and contextual page: Hurst village history, Billingbear.
2. Sale, fire, dismantling, and demolition are separate events
Modern accounts variously compress the end of Billingbear into “sold in 1923,” “burned in 1924,” or “demolished.” These statements may all describe different stages, but the exact order has not yet been controlled with contemporary newspapers, insurance records, building-control files, and salvage invoices.
The working chronology should therefore remain:
- estate offered for sale in 1923;
- contents, parcels, or architectural elements may have been sold separately;
- a destructive fire is reported in 1924;
- surviving fabric was dismantled or cleared;
- some material was reportedly installed elsewhere.
Until the newspaper and auction sequence is assembled, no topic should convert this into a single confidently dated “demolition.”
3. Provenance lead: carved panel sold by Bonhams
Bonhams lot 317 in The Gentleman's Library Sale (2019) was a carved limewood and oak panel attributed to the circle of Grinling Gibbons. The catalogue says that its owner bought it from a dealer in the 1950s and was told that it had been removed from Billingbear.
This is a dealer-mediated provenance by repute. It establishes the history of the attribution, not the panel's original installation. The catalogue's Billingbear statement should remain qualified until matched by:
- a room photograph;
- a 1923 sale-lot description;
- dimensions and fixing evidence;
- an invoice or salvage-company record;
- a continuous ownership history.
The public catalogue is Bonhams, *The Gentleman's Library Sale*, lot 317.
4. Provenance lead: Tudor House, Wokingham
Wokingham Virtual Museum says that some timbers and fireplaces at Tudor House are “understood” to have come from demolished Billingbear. That wording preserves a local tradition while correctly stopping short of documentary proof.
The lead can be tested through:
- the date of Tudor House's alterations;
- municipal or owner correspondence;
- builders' invoices and photographs;
- stylistic and material comparison;
- matching dimensions to Billingbear room photographs or sale particulars.
Public record: Wokingham Virtual Museum, Tudor House.
5. The room at Pace University: identification and reconstruction
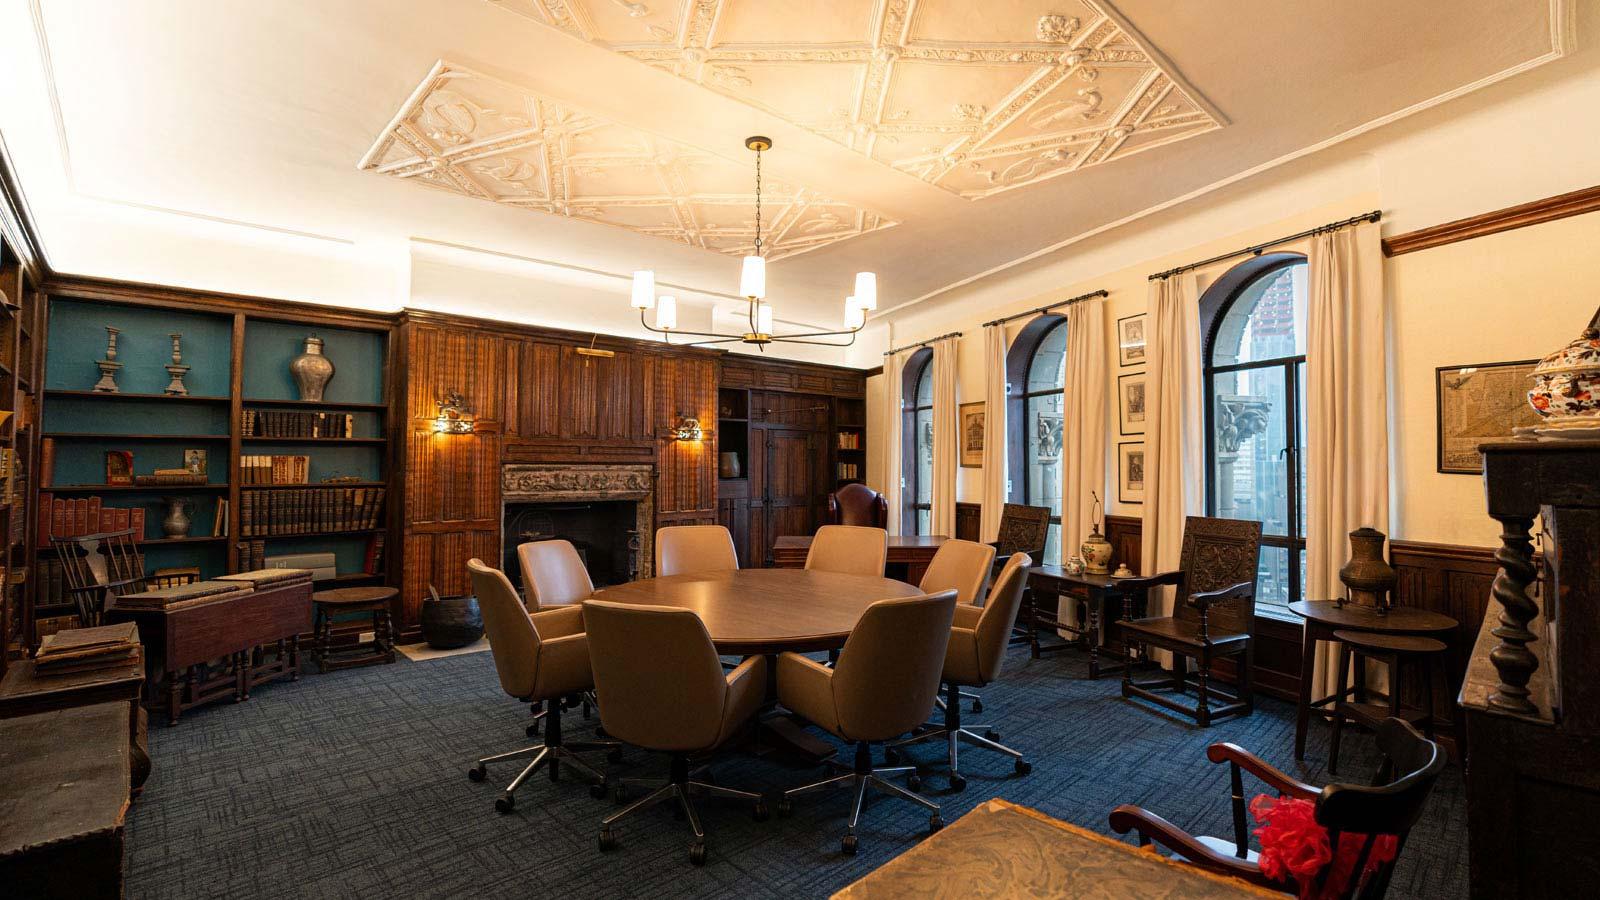
The room meant by the repeated “Billingbear room at Pace” tradition can now be identified as the Pace Study, on the sixteenth floor of 41 Park Row in Manhattan. It is the only documented Pace interior that matches the traditional description and exact location: the Study overlooks City Hall Park and contains a reconstructed English architectural ensemble.
Pace University’s illustrated account, prepared with information from its University Archives, University Curator, and Campus Planning and Facilities, documents:
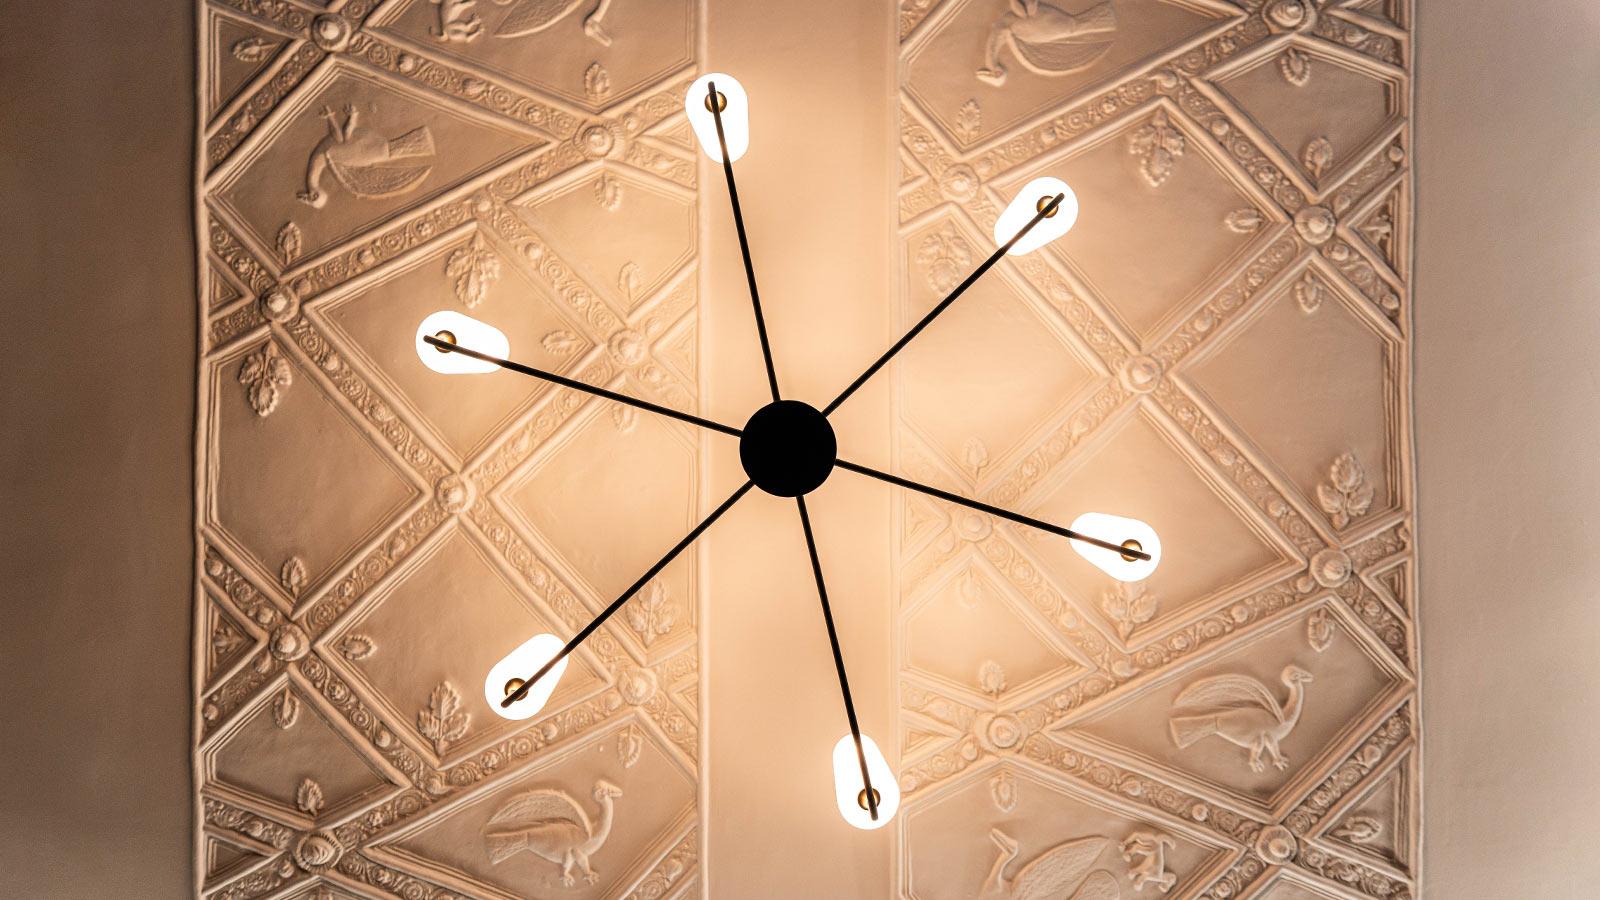
- decorative plaster ceiling panels “originally imported from England”;
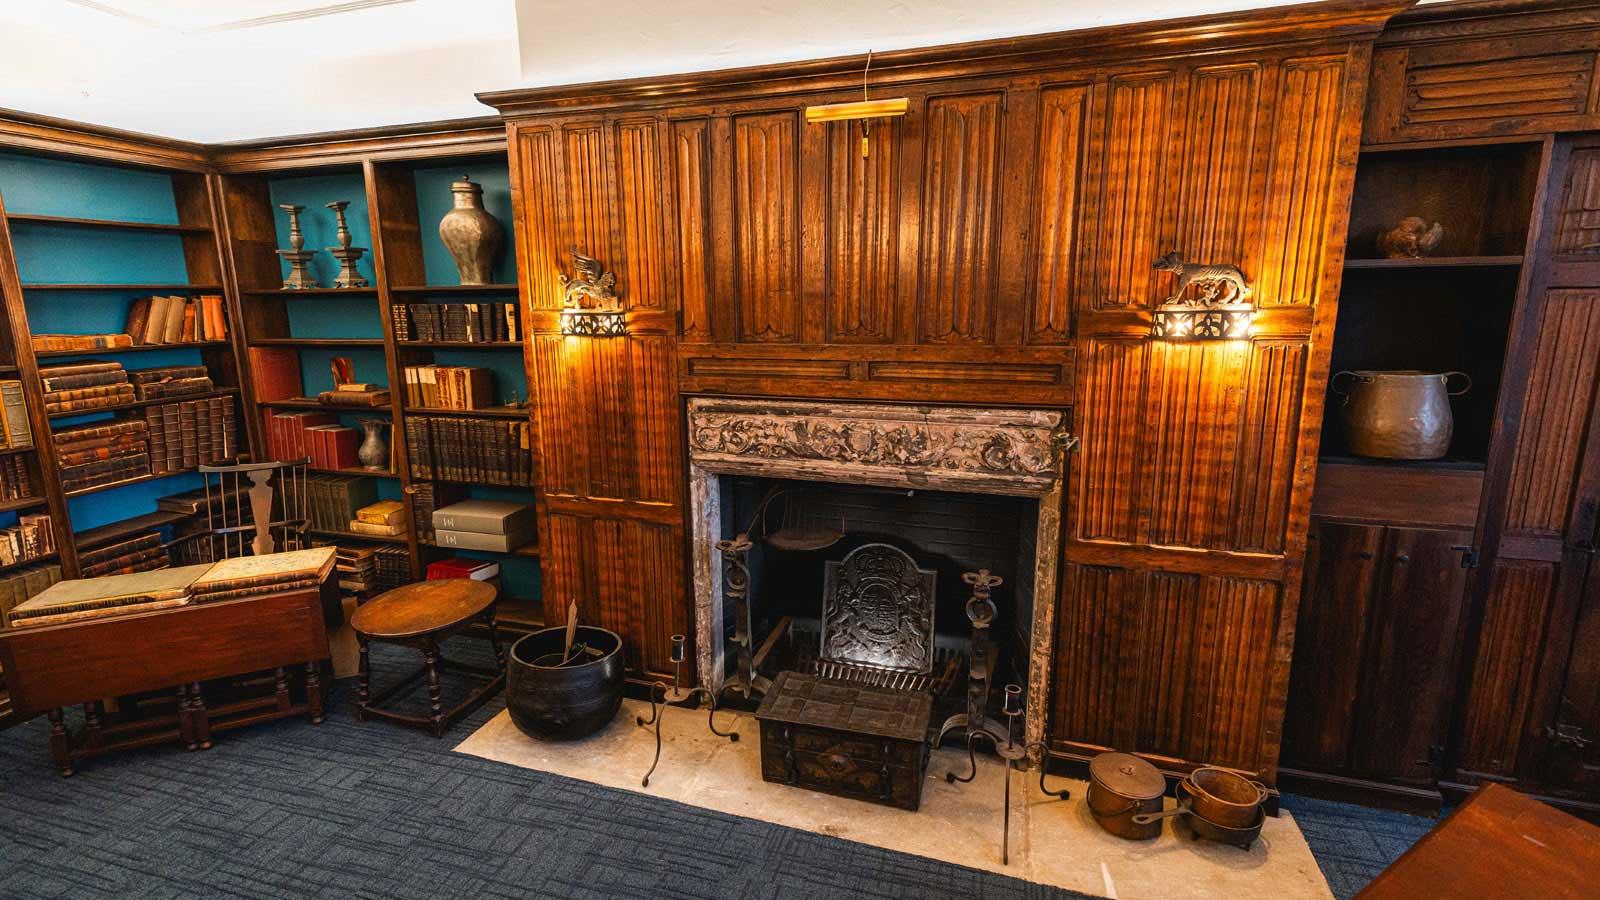
- oak linenfold panelling surrounding the fireplace;
- an English Portland-stone mantle;
- a seventeenth-century English oak inglenook bench;
- early English chairs and a large oak court cupboard dated 1693.
The photographs make “an entire room was moved” an imprecise shorthand. The English ceiling panels and panelling are fitted around the existing arched windows, walls, shelving, and structural divisions of 41 Park Row. If these components came from Billingbear, they were dismantled, transported, and reconstructed as a new interior rather than carried as an intact structural room.
Pace University, “Inside the Pace Study,” 18 January 2024.
Pace’s public photographs provide direct visual controls for the whole room and arched windows, the fireplace and oak panelling, and the imported plaster ceiling.
5.1 A possible Brooklyn-to-Manhattan route
At least some of the room’s contents did not begin their American life at 41 Park Row. Pace College acquired that building only in 1951. Pace’s account says that the 1693 court cupboard and several other objects in the Study had previously furnished the great hall of Homer Pace’s Tudor-style house on Monroe Place in Brooklyn. It does not explicitly say that the ceiling, panelling, or mantle were among them. A separate Pace repository record identifies a photograph of Homer reading in the study of his Brooklyn Heights home.
This supplies a two-stage American history for some furnishings and a testable hypothesis for the architectural ensemble:
- English furnishings—and perhaps architectural components—entered the Pace
- after Pace acquired 41 Park Row, some material from that family interior was
family’s private Brooklyn interior;
reinstalled in the sixteenth-floor Study used by Robert S. Pace.
Pace University Digital Commons, “Homer St. Clair Pace in his Study”.
A 1935 newspaper item gives Homer Pace’s address as 40 Monroe Place. The house was part of the neo-Georgian double-duplex pair at 40–42 Monroe Place, constructed in 1913. The date is compatible with the installation there of English salvage dispersed in the 1920s.
- [Osceola County Herald, 13 June 1935, p.
- [“Building of the Day: 40–42 Monroe Place,”
7](https://digmichnews.cmich.edu/?a=d&d=OsceolaOCH19350613-01.1.7)
Brownstoner](https://www.brownstoner.com/architecture/building-of-the-day-40-42-monroe-place/)
5.2 A chronological correction
Repeated accounts sometimes say that a Billingbear room was sold to “Pace College” immediately after the house’s destruction. That wording cannot be literal. Pace did not become a college until 1948 and did not acquire 41 Park Row until 1951. A 1920s buyer, if the tradition is correct, was more likely Homer Pace privately, another family member, an American dealer, or an intermediary.
- [Pace University, Lubin School, “Our
- [New York City Landmarks Preservation Commission, 41 Park Row designation
History”](https://www.pace.edu/lubin/about-us/our-history)
report LP-2031](https://s-media.nyc.gov/agencies/lpc/lp/2031.pdf)
5.3 What Pace confirms—and does not confirm
Pace’s own account confirms the English origin of the ceiling panels and mantle, and the English character of much of the furniture. It does not name Billingbear. Later public accounts identify the Study as the surviving Billingbear room, but no purchase invoice, shipping record, annotated Billingbear sale catalogue, or installation plan has yet been located.
The Pace page calls the linenfold panelling “Norman in origin” and says it dates from 1400; it says the English mantle dates from 1450. These are presented by Pace as reported dates, not as conclusions accompanied by technical analysis. They would predate Billingbear’s 1567 construction, although older fabric could have been reused in a later house.
The strongest current wording is therefore:
Pace University preserves a reconstructed English period interior known as
the Pace Study. Multiple later accounts identify it as the room removed from
Billingbear during the 1920s dispersal, but Pace’s public description does not
name Billingbear and the transaction record remains to be found.
5.4 The records most likely to settle the question
Pace’s oral-history project states that Robert S. Pace’s recollections survive in both audio and transcript form. Robert occupied the Study and directed the college during the 1951 move. The interview is described but is not posted in the current public gallery.
Pace University, “Pace Voices Past and Present: An Oral History of Pace University”.
The New York City Municipal Archives separately lists a 113-sheet Department of Buildings plan set, dated 1928–57, for 39–41 Park Row. It identifies the property as “Pace College, formerly The New York Times Building” and the architects as Hurley & Hughes. The set is not digitized. Sixteenth-floor alteration drawings may date and describe the Study’s installation.
Priority retrieval list:
- Robert Pace’s oral-history transcript and audio;
- Pace Family Collection bills, inventories, correspondence, and photographs
- facilities files for the Pace Study’s installation and recent restoration;
- the 41 Park Row sixteenth-floor alteration drawings;
- the complete October 1923 Billingbear contents catalogue and an annotated
- Billingbear demolition, salvage, and transatlantic shipping records;
- a technical comparison of timber, plaster, dimensions, fixing marks, and
for 40 Monroe Place;
purchaser copy;
decorative motifs.
6. Other repeated claims requiring primary control
Secondary accounts also repeat that elements were reused at Bulmershe Court. That remains a valuable search lead, but its precise object history has not yet been assembled.
Bulmershe Court research path
- locate the 1925 restoration files, architect, contractor, and invoices;
- identify precisely which rooms or elevations received salvaged material;
- compare pre-restoration and post-restoration photographs;
- trace any later removal after institutional redevelopment.
7. Evidence grades for dispersed fabric
| Grade | Required evidence | Permitted wording |
|---|---|---|
| A | Contemporary Billingbear sale record plus continuous object history | “removed from Billingbear” |
| B | Contemporary invoice, photograph, or installation record with strong match | “documented as Billingbear fabric” |
| C | Later catalogue with named source but incomplete chain | “catalogued as from Billingbear” |
| D | Dealer statement or local tradition | “said” or “understood to be from Billingbear” |
| E | Stylistic resemblance only | “possible comparison; provenance unproved” |
This scale records the type of documentation; it is not a judgment about the importance of the object.
8. Why the dispersal matters to earlier Billingbear research
The search is not antiquarian decoration hunting. Authenticated fabric could answer substantive questions:
- brick dimensions and building phases;
- room heights and panel sequences;
- fireplaces and heating;
- the survival of sixteenth- or seventeenth-century work through nineteenth-
- the relationship between Thorpe's plan and built walls;
- whether the 1592/3 and 1705 room inventories can be tied to surviving fabric.
century remodelling;
Finding
The end of Billingbear produced two dispersals: land and contents were separated through the 1923 sale, and architectural fabric was reportedly scattered during the house's destruction. The Pace room is no longer an unidentified rumor: the likely surviving space is the Pace Study, a reconstructed English interior containing furnishings with a documented prior connection to the Pace family’s Tudor-style Brooklyn home. The unresolved step is the Billingbear transaction itself. The next breakthrough will come from the complete auction, fire, salvage, ownership, and installation paper trail.
Public source register
- Hurst village history: Billingbear and 1923 sale notice
- Bonhams 2019 catalogue, lot 317
- Wokingham Virtual Museum: Tudor House
- Government Art Collection: Billingbear Park, 1815
- 2024 Four Oaks heritage statement
- Pace University: Inside the Pace Study
- Pace Digital Commons: Homer St. Clair Pace in his Brooklyn study
- Pace University: Our History
- New York City LPC: 41 Park Row designation report
- Pace University oral-history project
- New York City Municipal Archives: DOB drawing guide